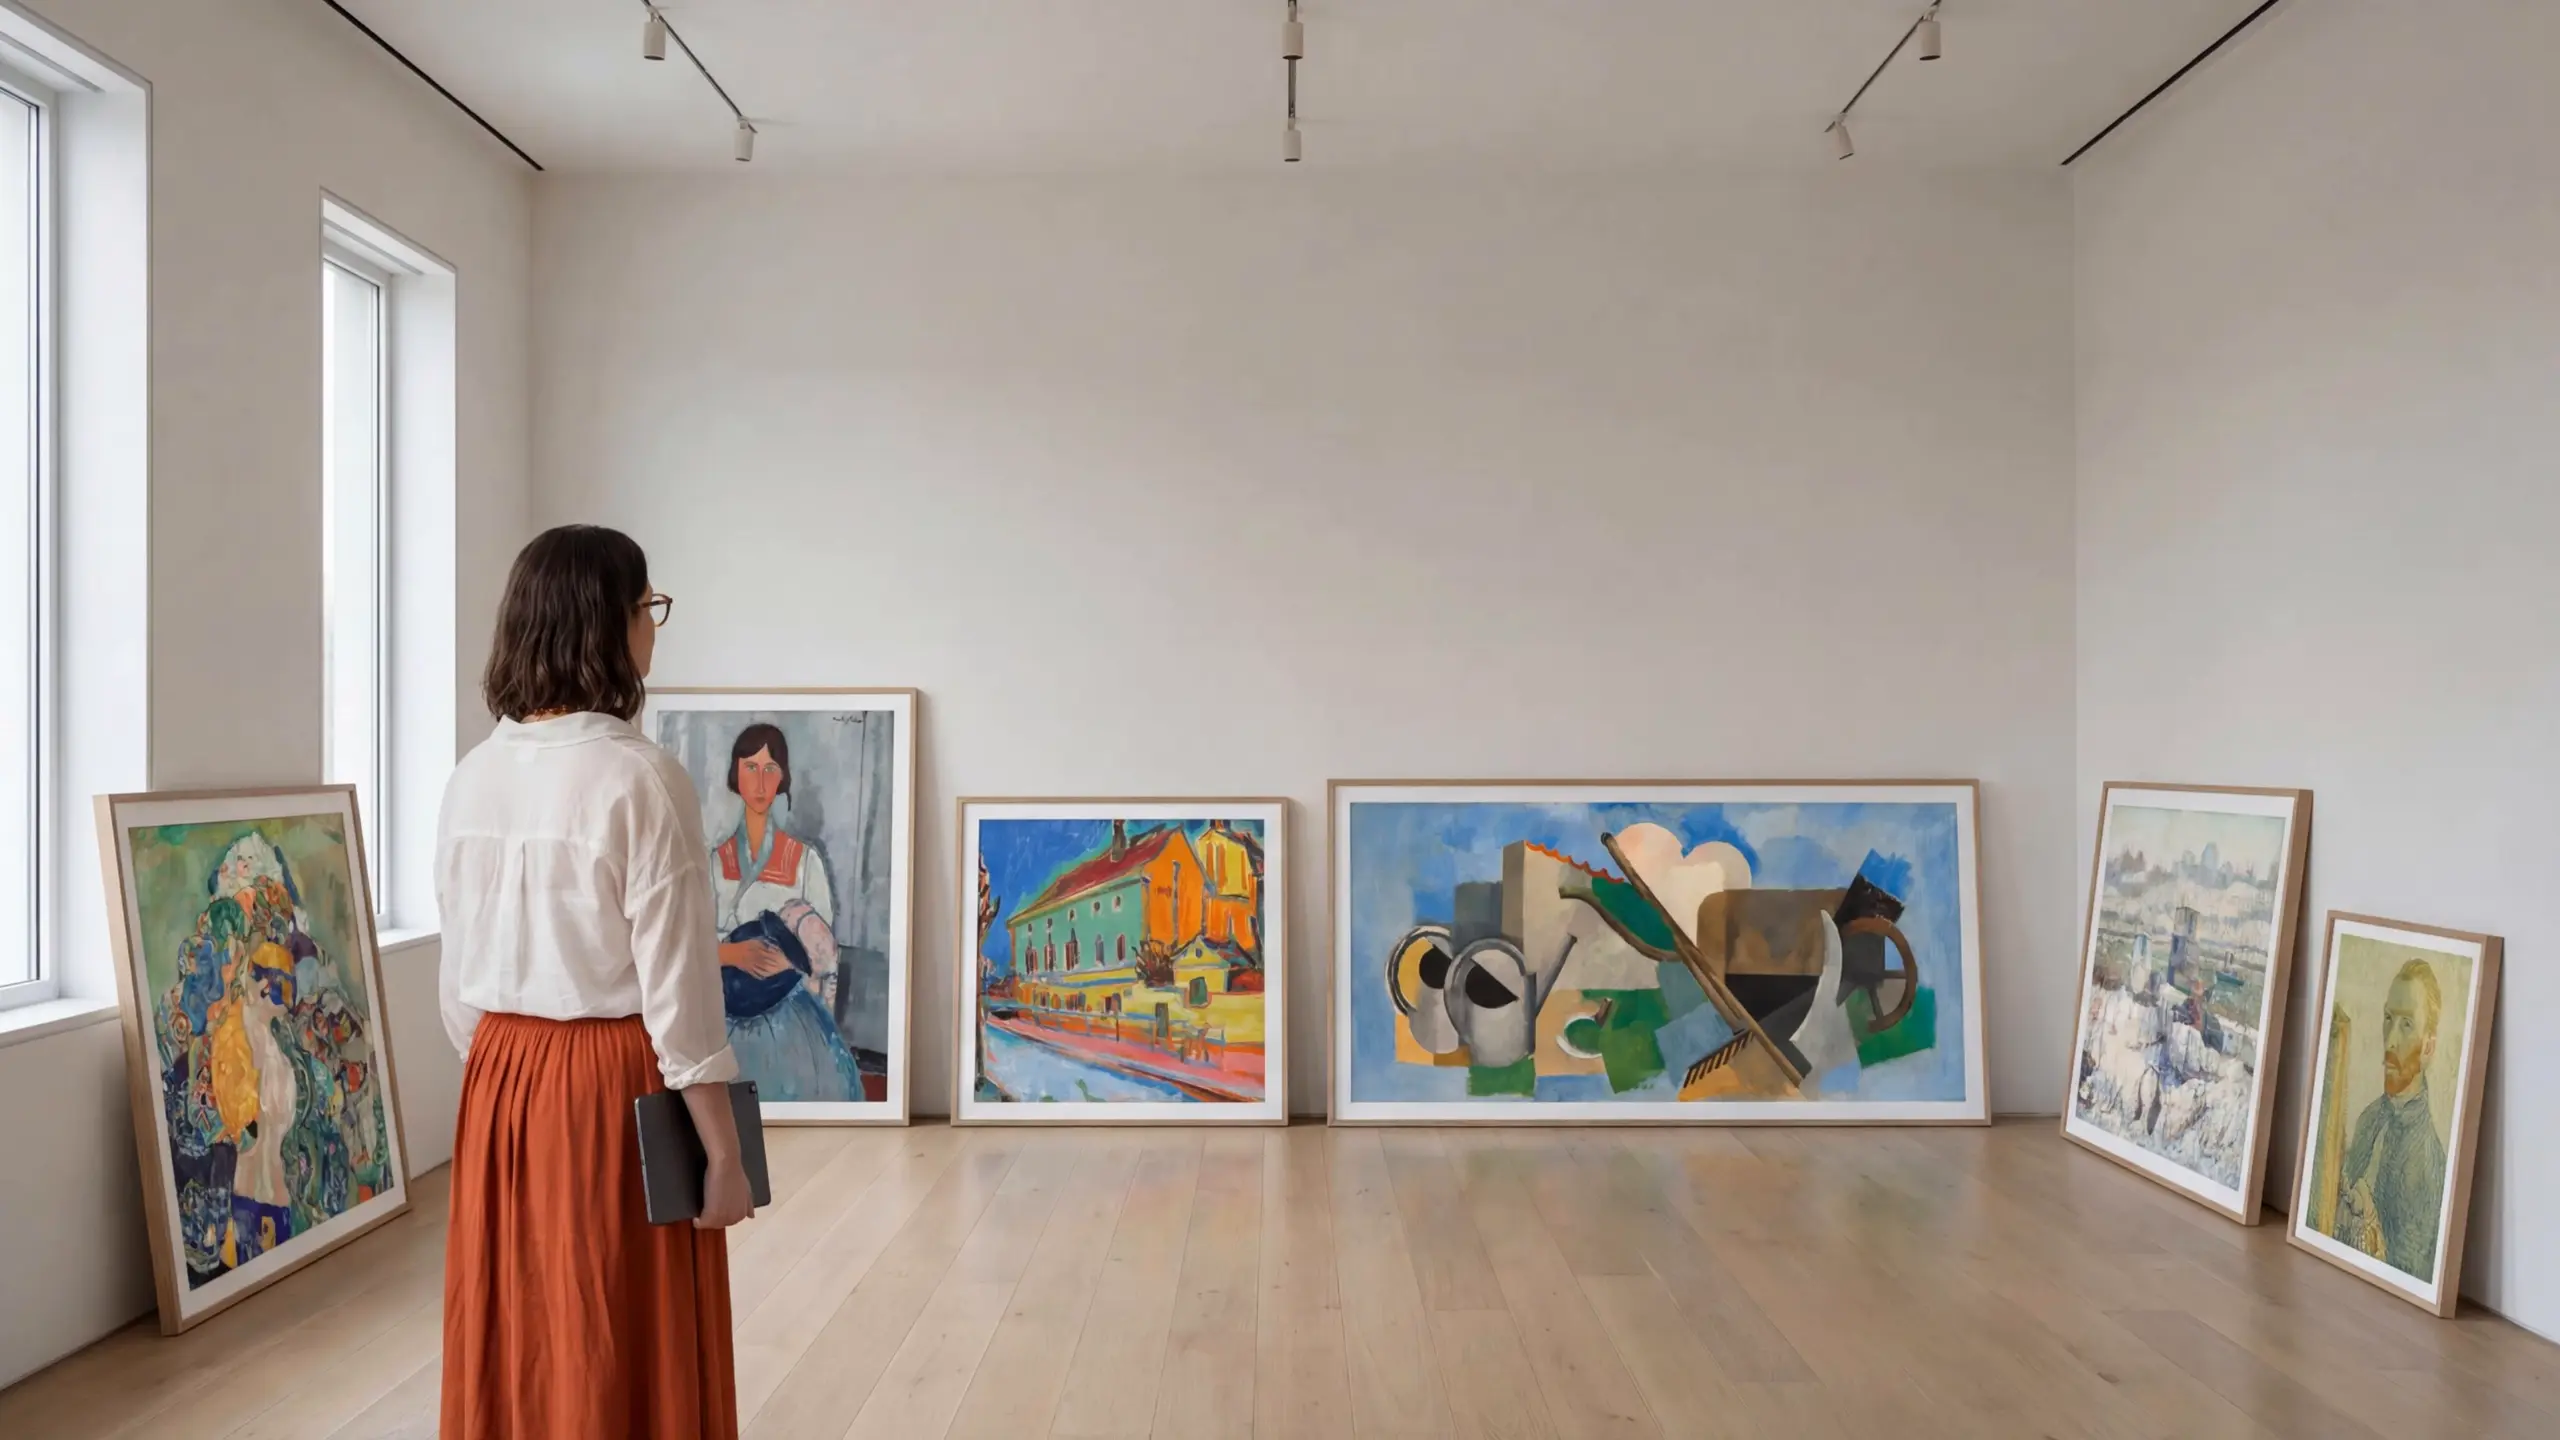
Every great show starts as an empty room.
Plan it all ahead of time. Every decision is yours to make.
So walk in and build it.
Add your collection to Voyager and step inside a room that behaves exactly like your real space.
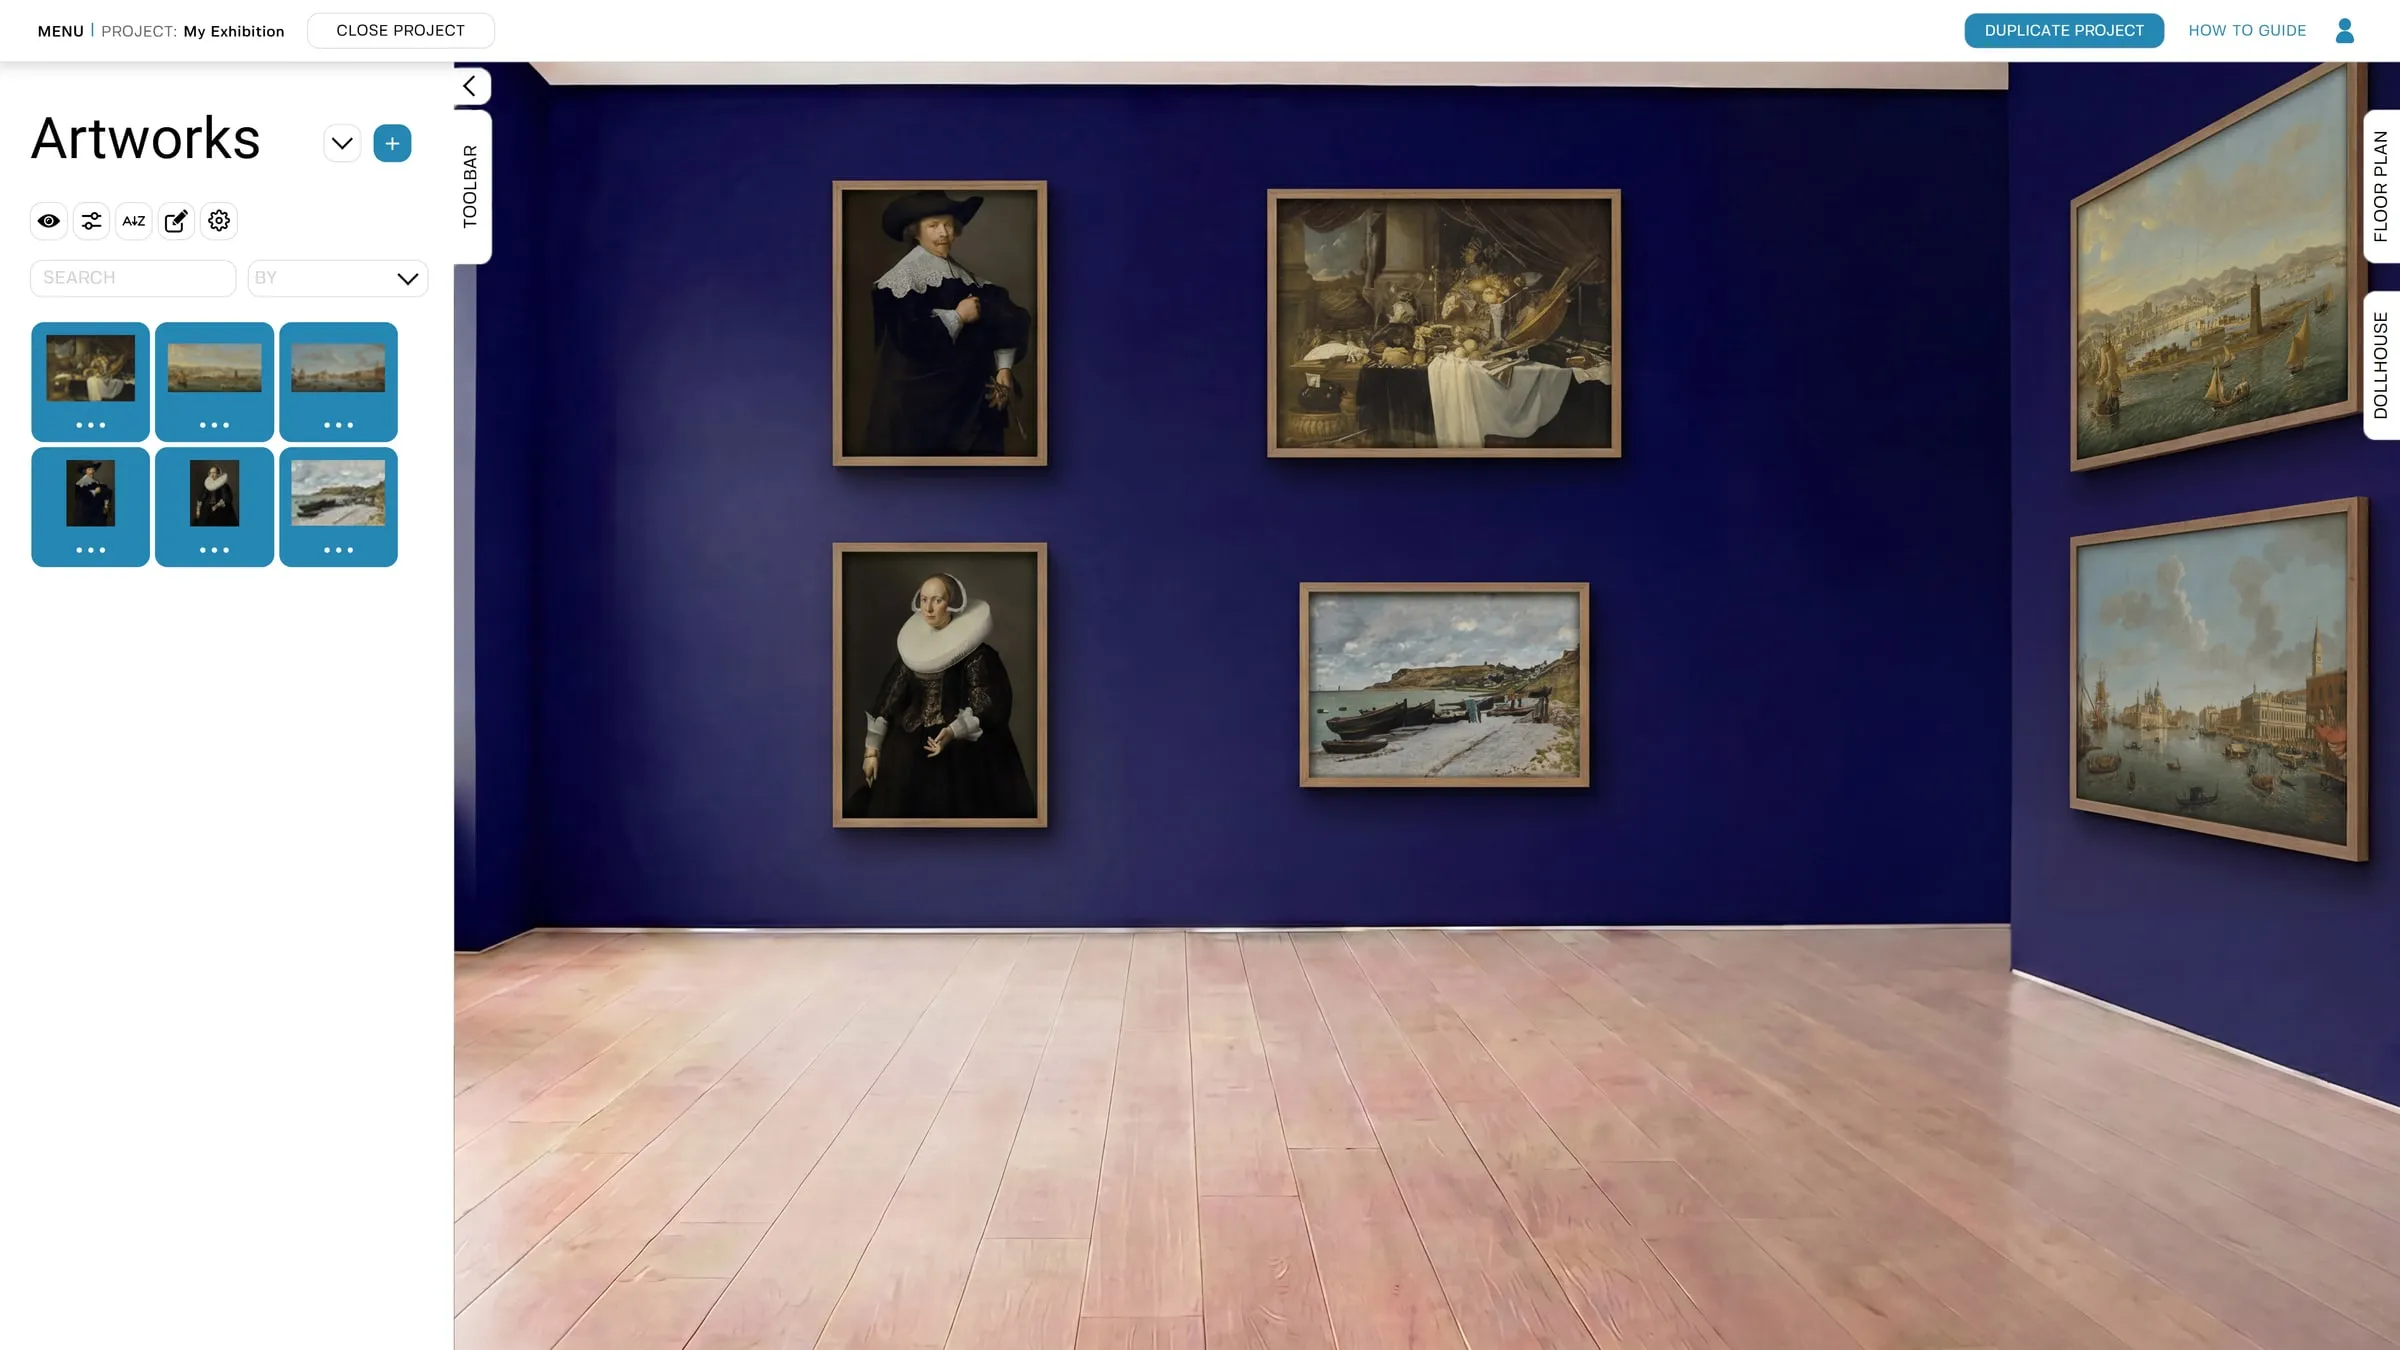
Paint it. Hang it. Watch it become real.
Colour the walls, place every work with precision, and watch the space come to life.
Then open the doors.
The exhibition stands exactly as you designed it — every sign-off approved before a single fixture went in.
Your empty room is waiting. Start building in Voyager
The mission
Twelve years in the making — built alongside leading art institutions, so that no exhibition is ever hung on a guess again.
Trusted by the institutions who set the standard


























Voices
The people who plan the shows
“Voyager Art has been an incredibly useful tool for our team. Its drag-and-drop interface makes exhibition planning straightforward, especially since I work remotely and need to collaborate closely with staff on site. We are a small museum without an exhibition design department, so having Voyager mock up the exact dimensions and look of our main gallery has been invaluable. We also use their template galleries to create blank walls for planning smaller spaces, which lets us visualize placements clearly and efficiently. It has streamlined our workflow in a way that truly supports how we operate.”
 Kristen Miller ZohnCurator of Collections and Exhibitions, Lauren Rogers Museum of Art
“Our museum has undergone a major renovation and expansion while staying open with a full exhibitions calendar. Navigating unusually complex curved architecture and vaulted ceilings was challenging for traditional planning tools. The combination of onsite scanning and Voyager Art software transformed the exhibition design process.
Previously, the workflow was slow and error-prone: 2D diagrams, imprecise 3D modeling, labor-intensive presentations and installation documents plagued by inaccuracies discovered too late.
Now, curatorial checklists feed directly into accurate 3D models of the galleries, front-loading the heavy 3D work. Curators and designers collaborate in real time within the virtual space, revising layouts as needed and the software generates floor plans, elevations and 3D tours almost instantly for review from anywhere.
The result: much faster, more transparent collaboration, fewer surprises, ambitious deadlines met (and exceeded) and a strong sense of partnership with the Voyager team throughout the process.”
 Álvaro AmatHead of Exhibition Design, Crystal Bridges Museum of American Art
“Amazing software, the renders of the gallery spaces are so lifelike. It makes planning exhibition hangs so much easier. I am so pleased we have Voyager.”
 Hannah N MillsAssistant Curator, Holburne Museum
Recognised for our work — and responsible in how we build it

Museums + Heritage Awards
Winner, 2025
Climate positive
in partnership with Ecologi
A walk through Voyager
From a folder of photos to a signed-off exhibition
Four steps take you the whole way. Every screen below is the real Voyager app.
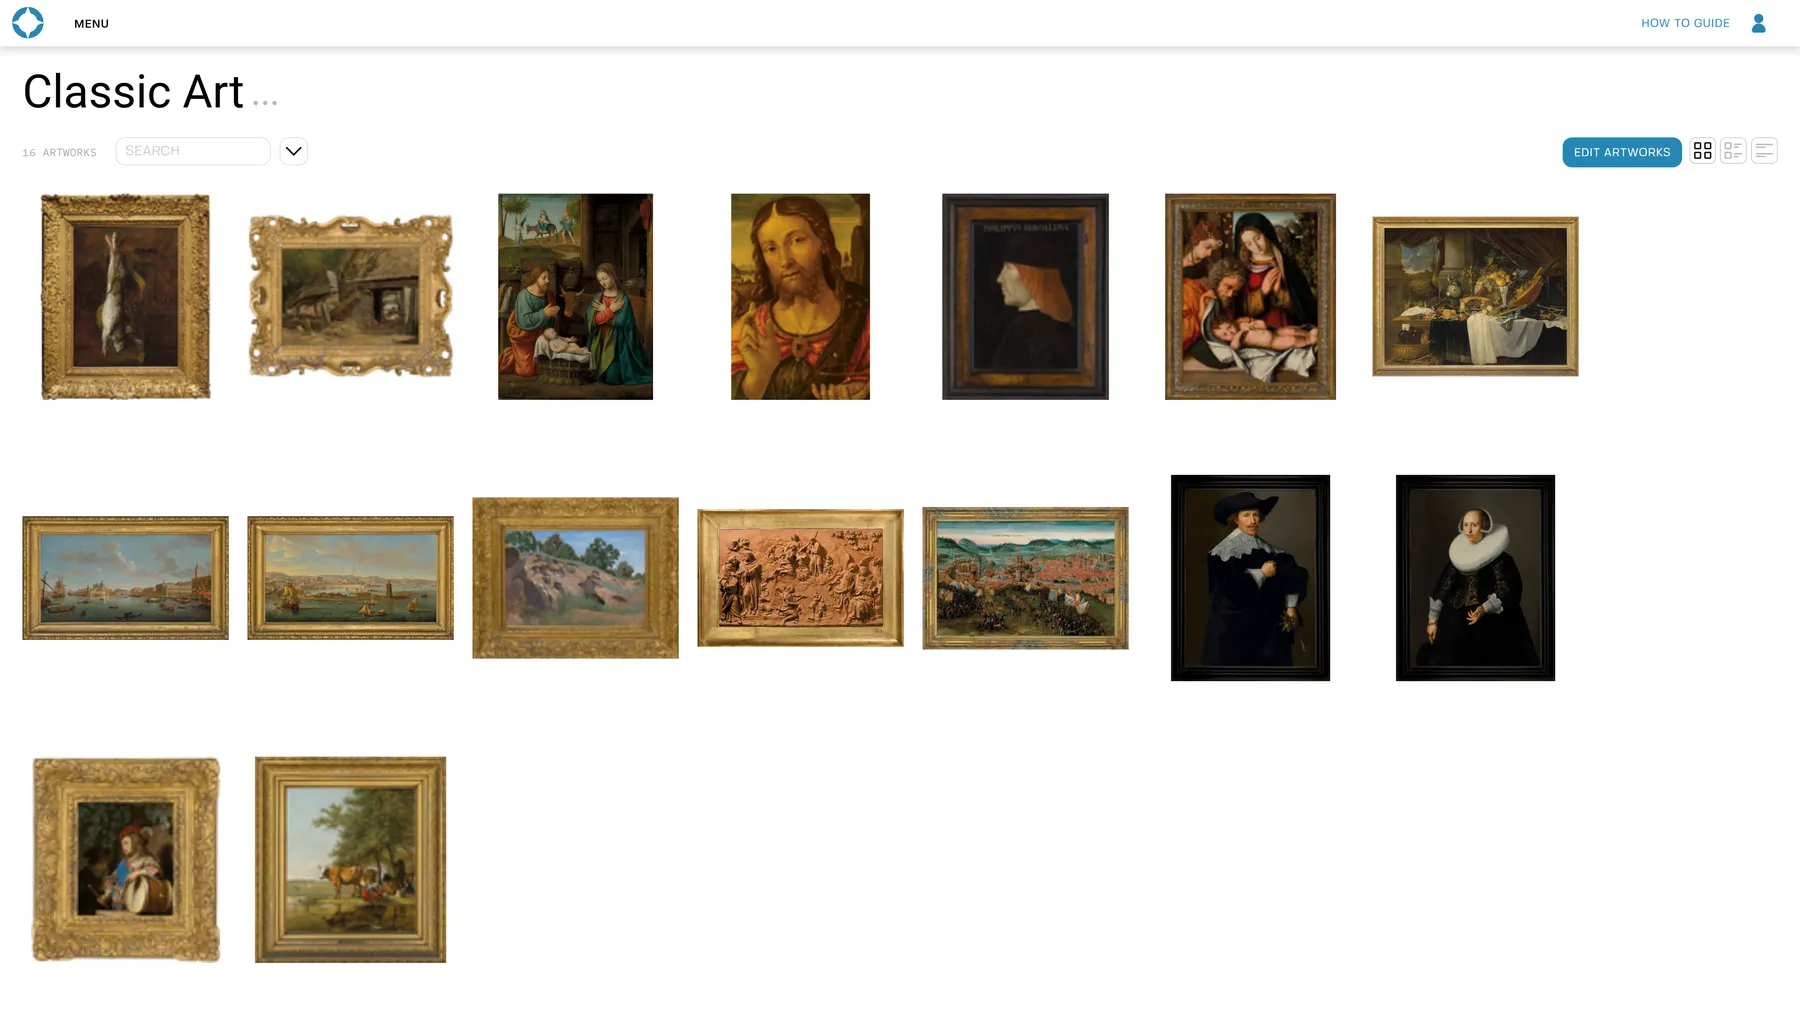
Step 01 — Collection
Create a collection and upload your work
Upload images and 3D models by the hundred — or import straight from your collection management system. No limits on works or projects — ever.
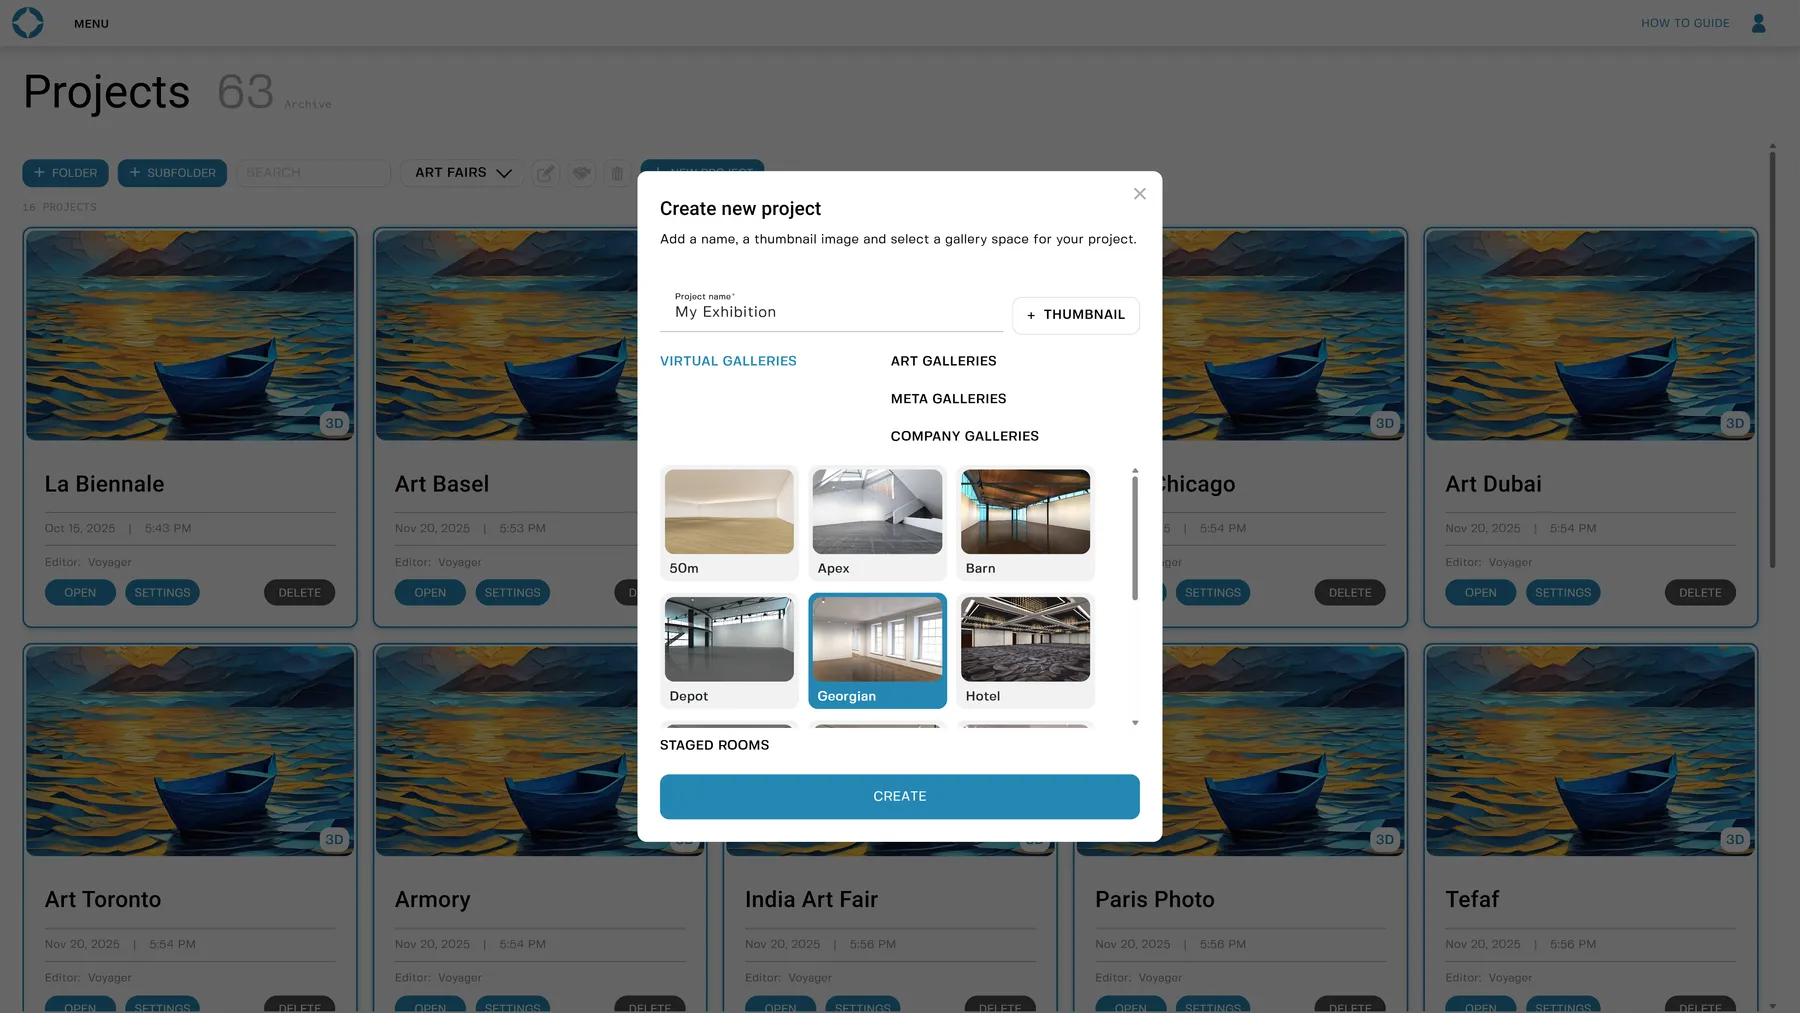
Step 02 — Project
Pick a gallery and start a project
Name your project, choose from our virtual gallery spaces or your own real-world space — then step straight inside.
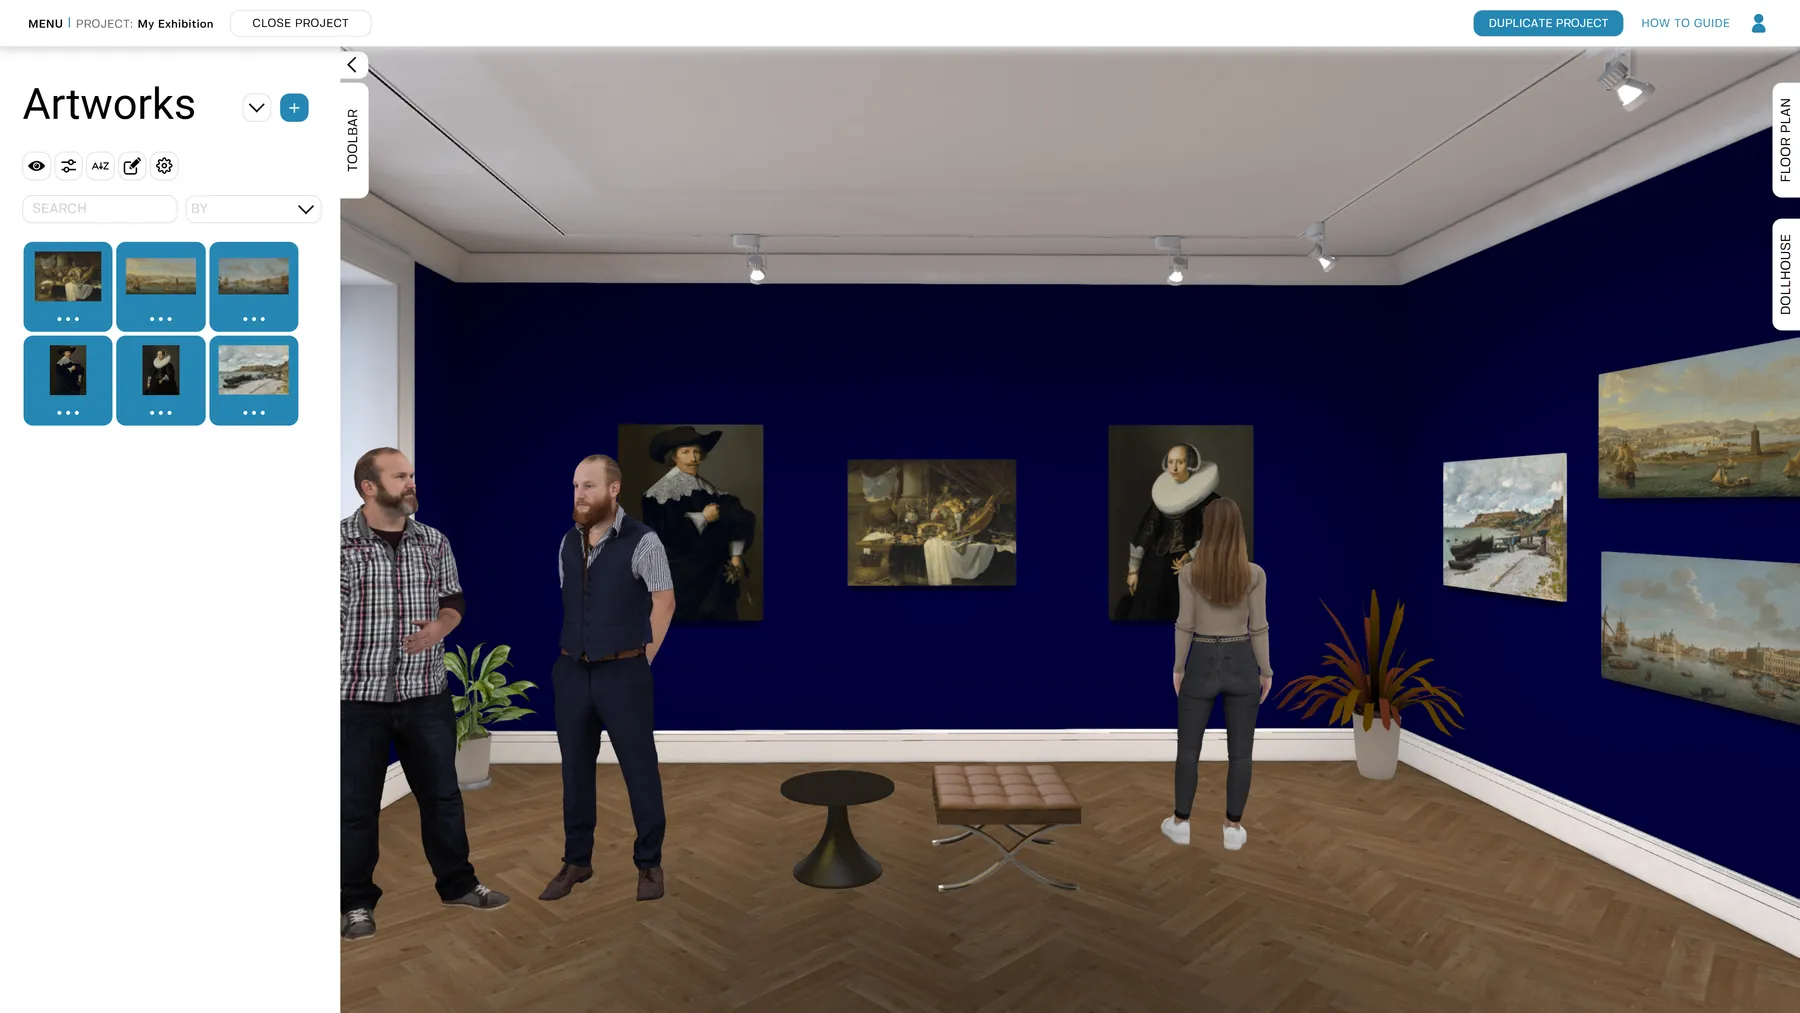
Step 03 — Design & hang
Paint, build and hang the show
Build temporary walls, change the colour and — above all — hang and align works on the walls or set them on plinths and surfaces.
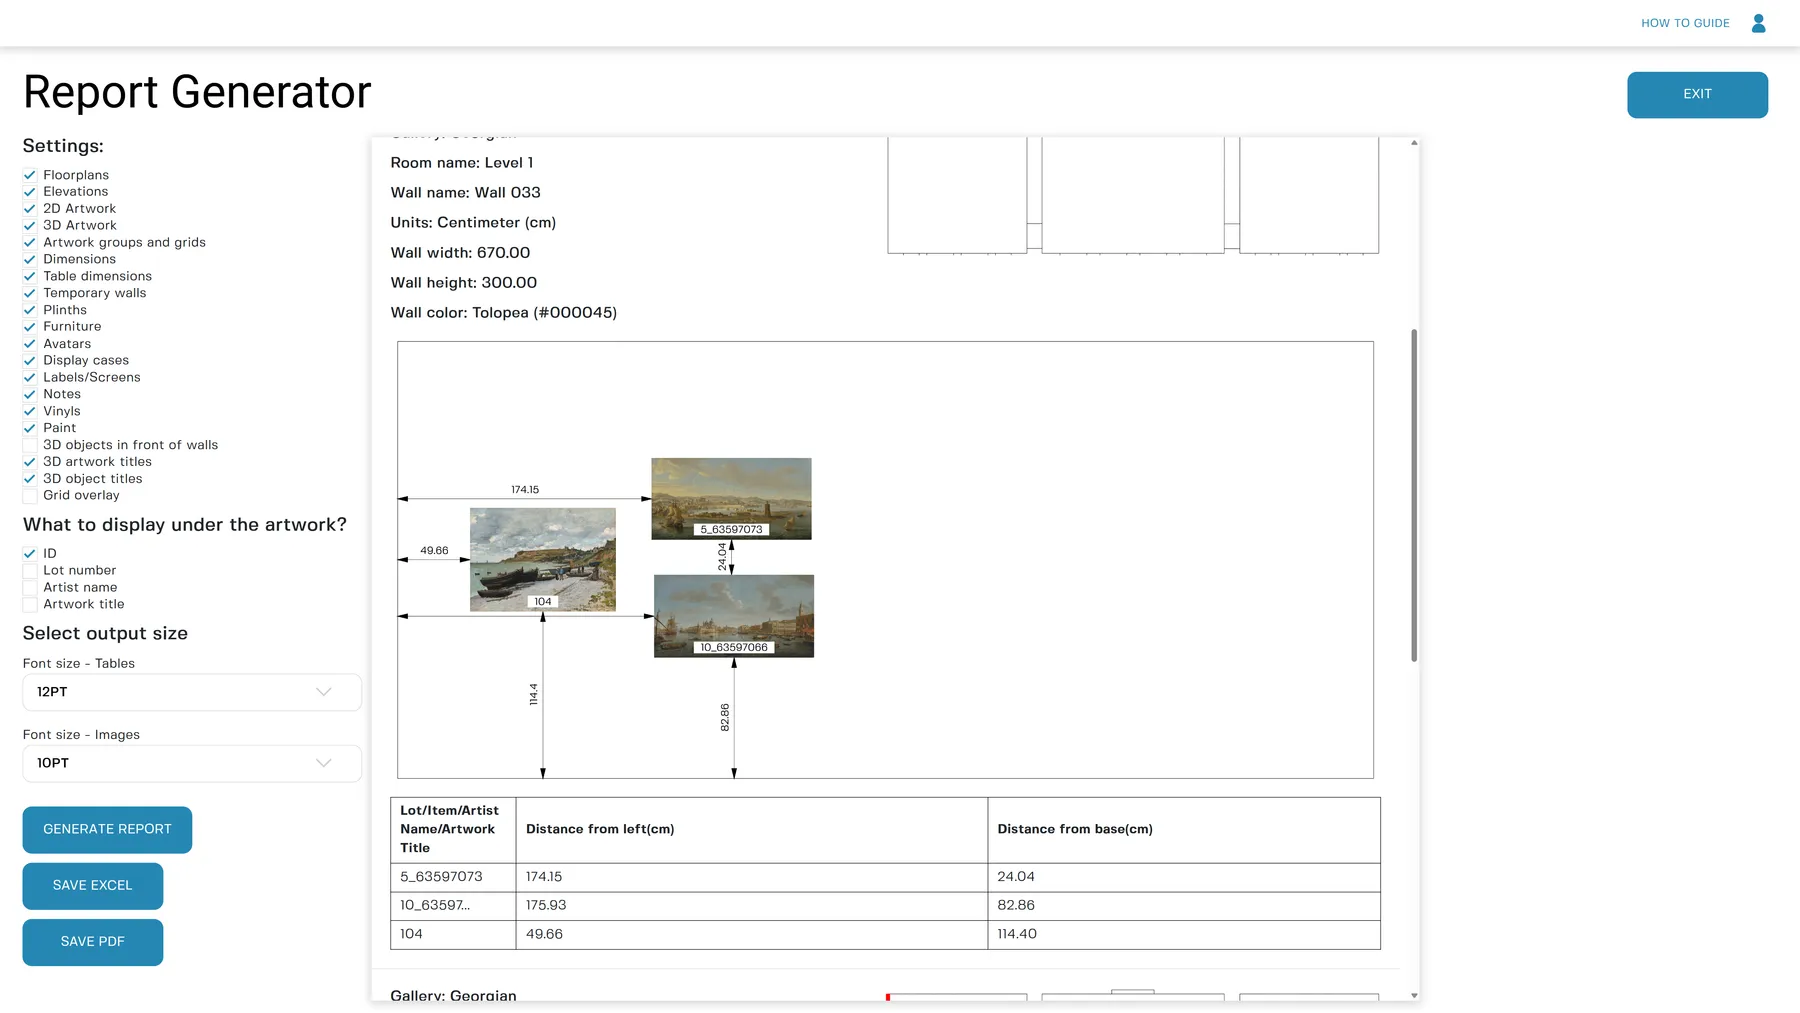
Step 04 — Report
Generate the project report
When the show is signed off, generate a full project report: PDF floor plans and elevations, plus an Excel works list — everything installation teams need to build from.
See all 13 featuresShow fewer
All 13 capabilities
- Upload your artwork collection
- Upload any room image
- Build walls & plinths
- Paint with your palette
- Drag & drop into the 3D space
- Align artwork on the walls
- Group artworks into a grid
- Add vinyl text to a wall
- Add furniture & avatars for scale
- Measure any two points
- Hide objects & walk through
- Create virtual tours
- Export floor-plan & elevation reports
See a full build
One project, start to finish
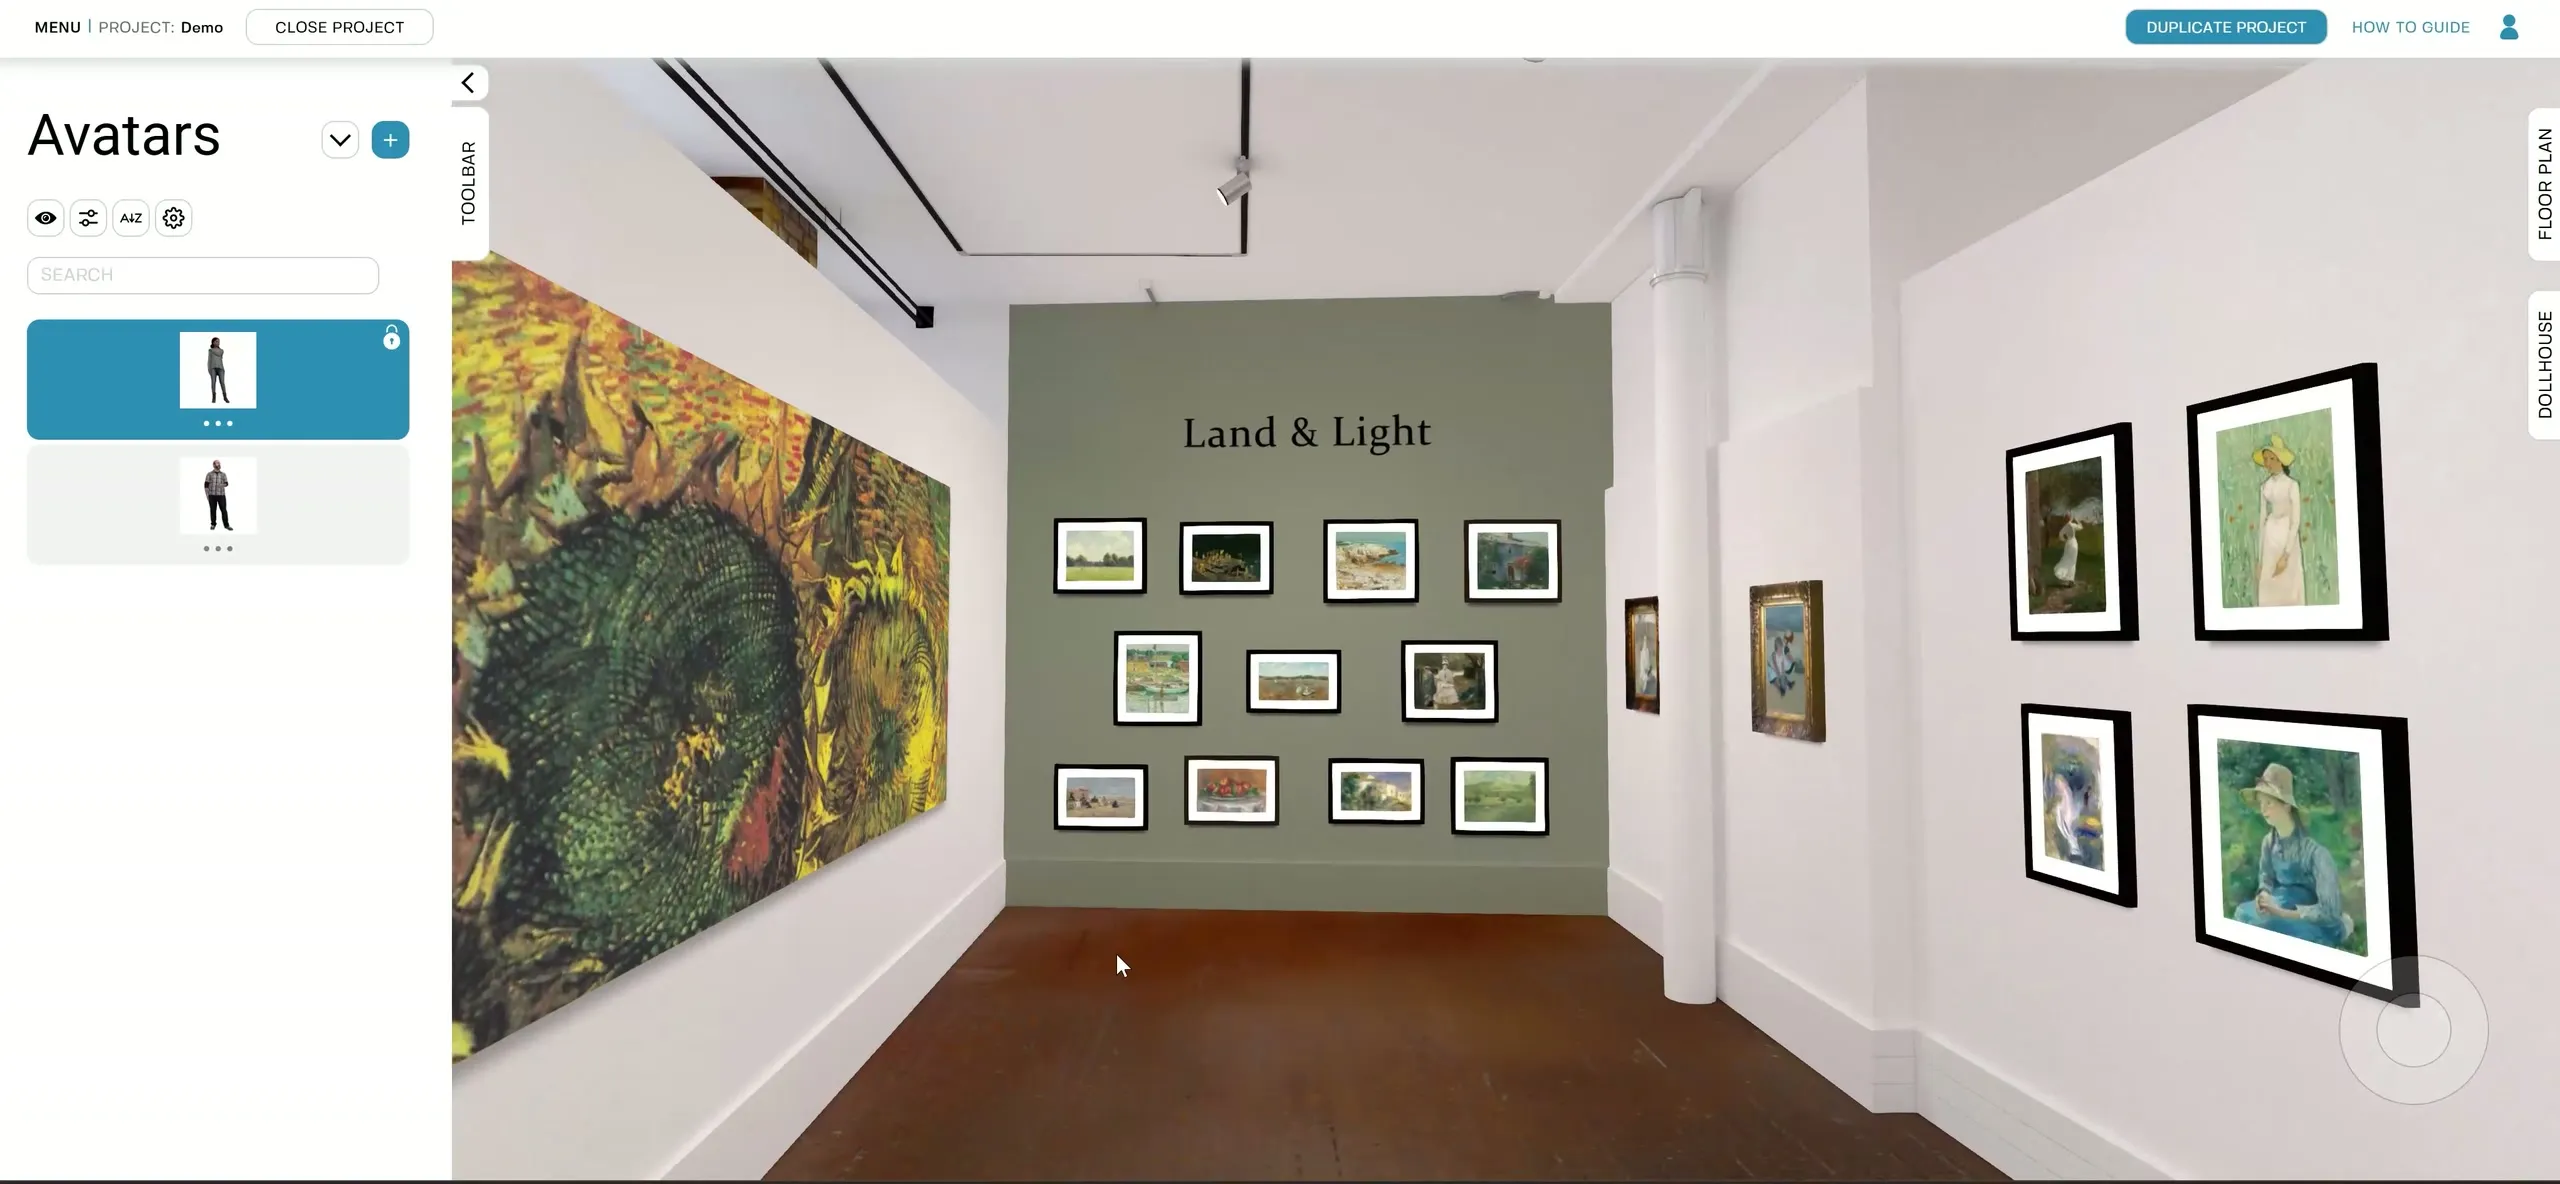
Full project walkthrough · 2 min · upload → design → report
Pricing
Two licences. No tiers.
Everything Voyager does, for one flat licence per user - or one Enterprise licence for the whole organisation. No feature is held back.
Voyager licence
£75/ month per user
Unlimited artworks. Unlimited projects. A custom gallery model built for you.
- Unlimited artworks and projects
- A custom 3D gallery model, built for you
- Floor-plan & elevation report exports
- Virtual tours you can share anywhere
Enterprise licence
Price on application
One licence for your whole organisation, sized to your team.
- As many users as your organisation needs
- Everything in the Voyager licence
- Shared collections and collaboration
- Company-wide two-factor authentication
How Voyager compares
Built to remove the limits others charge for
| Voyager | Category norm | |
|---|---|---|
| Unlimited artworks & projects | Included | Not included |
| No 3D skills required | Included | Not included |
| Published per-user price | Included | Not included |
| Photoreal staged room | Included | Not included |
| Floor-plan & elevation exports | Included | Not included |
| Custom gallery model included | Included | Not included |
Ready when you are
Ready to start?
Design your next exhibition before you touch a wall. £75 per user, monthly or annual.